Industrial flooring
PU self-levelling flooring for food plants
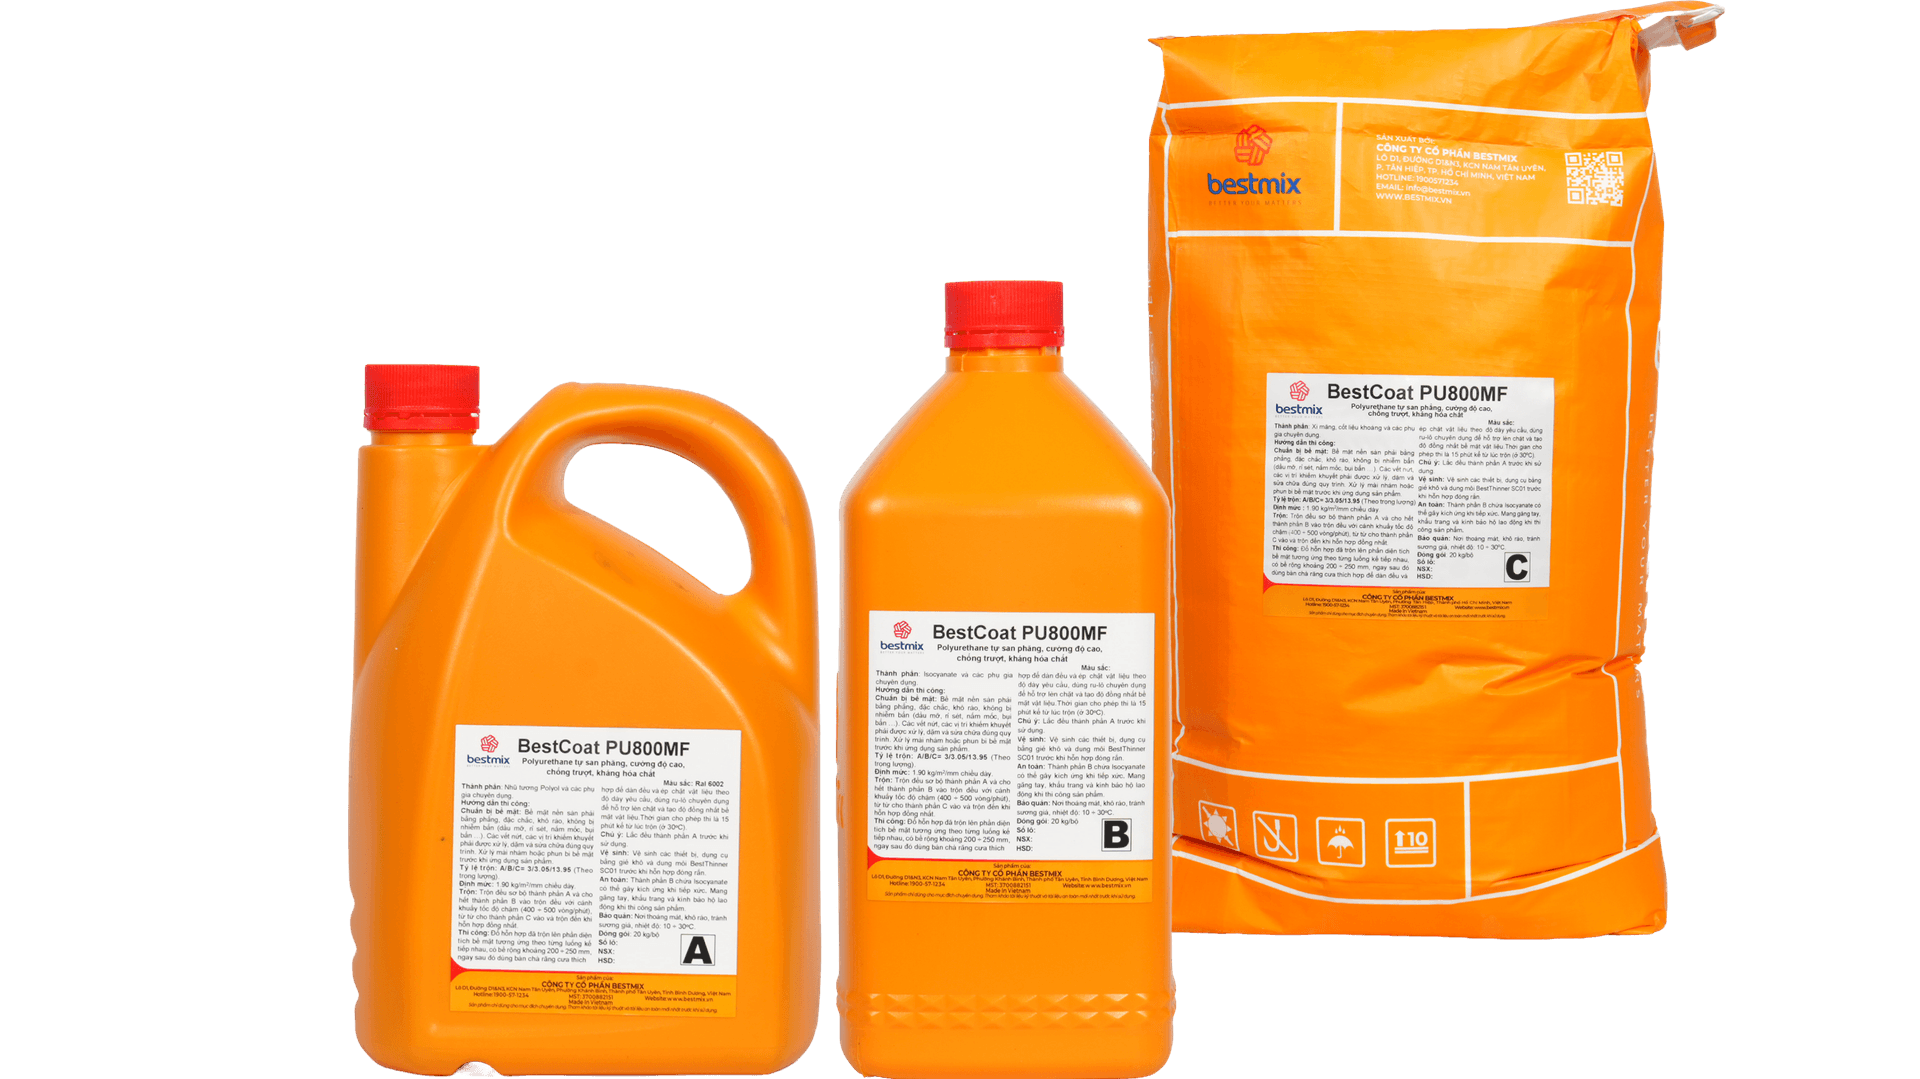
A three-component, solvent-free self-levelling polyurethane system applied at an average thickness of 4 mm (total 7.6 kg/m²) to form a seamless, antibacterial and food-safe floor.
Public technical guidance
This page is selection and sequencing guidance, not a project method statement. The current product TDS, approved design, site assessment and trial application take precedence; structural anchors, cracks, water-retaining structures and other safety-critical work require qualified technical review.
Applicable for
- Sterile rooms, hospital operating theatres and laboratories
- Pharmaceutical and veterinary medicine plants
- Food, seafood and agricultural processing plants
- Electronics, optics and precision-equipment assembly plants
- Chemical and disinfectant plants
- Car parks, repair workshops, auto-assembly lines and aircraft hangars
- Canteens and daycare centres
Substrate requirements
- Concrete compressive strength at least 20 MPa and pull-off tensile strength at least 1.5 MPa, suitable for actual service loads
- Ground-contact slabs require a continuous design vapour barrier or structural waterproofing membrane
- Assess moisture with a suitable method and select the primer for concrete age, moisture and the current TDS
- Substrate sound, profiled and free of dust, grease and weak layers; address crack causes and defects before coating
Step-by-step procedure
- 1
Assess the slab and primer system
Check strength, flatness, cracks, concrete age and moisture with a suitable method. Sound concrete from 7 days old or damp concrete may be installed without primer only where structural waterproofing exists and all current TDS conditions are met; otherwise select a compatible primer.
- 2
Grind, shot-blast and clean
Use a grinder fitted with an industrial vacuum to rough-level the surface, then shot-blast the entire slab to create texture, and finally vacuum-clean the whole concrete surface.
- 3
Apply primer or scratch coat
Apply the primer selected for the substrate; where PU800MF is used as the scratch/first coat, indicative consumption is 1.9 kg/m² at 1 mm. Verify a sealed surface and the TDS recoat window before the finish.
- 4
Apply the self-levelling finish coat
At least 8 hours after the primer, apply the finishing coat of BestCoat PU800MF at 5.7 kg/m², reaching a total consumption of 7.6 kg/m² for an average thickness of 4.0 mm.
- 5
Inspect, protect and accept
Check thickness, flatness, defects and wall/joint details against the approved documents. Protect the surface and open to foot traffic, mechanical loads, chemicals or thermal shock only under the current TDS and actual cure conditions.
Total consumption is about 7.6 kg/m² (1.9 kg/m² primer + 5.7 kg/m² finish) for an average thickness of 4.0 mm.
Common questions
How is BestCoat PU800MF PU flooring different from epoxy flooring?
BestCoat PU800MF is a three-component, solvent-free polyurethane system with chemical resistance and a thickness-dependent service-temperature range. Select PU versus epoxy from actual loads, cleaning, chemicals, temperatures and project certification requirements.
What is the consumption of BestCoat PU800MF for a 4 mm floor?
Total consumption is about 7.6 kg/m², comprising 1.9 kg/m² for the primer and 5.7 kg/m² for the self-levelling finish coat, achieving an average thickness of 4.0 mm.
How long after installation can the floor be used?
Do not apply a generic load figure after 24 hours. Open to foot traffic, mechanical loads, chemicals and thermal shock only under the current TDS, application temperature, system thickness and acceptance approval.
Need advice for your project?
Bestmix engineers help you choose the right system and consumption — free of charge.